Beautiful Loft Conversion Ideas for Modern Family Homes
Beautiful Loft Conversion Ideas for Modern Family Homes
There is something rather lovely about gaining an entire new floor without having to leave the home you already know. The garden stays untouched, the familiar rooms remain, but suddenly there is space upstairs for the bedroom, office or quiet corner that the house has always been missing.
For a modern family home, the best loft conversions are not simply about squeezing in another room. They are about making everyday life work a little better. That could mean giving older children more independence, creating a peaceful place to work, or finally having a bedroom that does not need to double as a laundry room, office and storage cupboard.
If you are lucky enough to have unused roof space, here are some beautiful ways to make the most of it.
Create a Calm Principal Bedroom at the Top of the House
Moving the main bedroom into the loft can completely change the feel of a busy family home.
Being one floor removed from children’s bedrooms and the main living spaces creates a sense of privacy, while sloping ceilings can make the room feel surprisingly intimate rather than small.
Keep the layout simple. Position the bed where there is comfortable headroom and use lower sections of the roof for fitted drawers, wardrobes or cupboards. Soft wall colours, warm timber and layered lighting suit loft bedrooms particularly well because they make unusual angles feel intentional.
Where space allows, an en suite can turn the top floor into a self-contained retreat without needing to make it feel like a hotel suite. Sometimes a good shower, useful storage and a door that closes on the rest of the house are luxury enough.
Give Growing Children a Little More Independence
Family homes change quickly. The playroom that once seemed enormous can suddenly feel very small when children become teenagers.
A loft bedroom gives an older child more independence while keeping them firmly within the family home. There may be room for a sleeping area, desk, and somewhere to relax with friends, all without taking over the living room downstairs.
The room does not need to be filled with permanent built-in furniture either. Children’s needs change, so adaptable storage and freestanding furniture can make it much easier for the space to evolve from a teenage bedroom to a guest room or study later.
Make Natural Light Part of the Design
One of the real pleasures of being at roof level is the light.
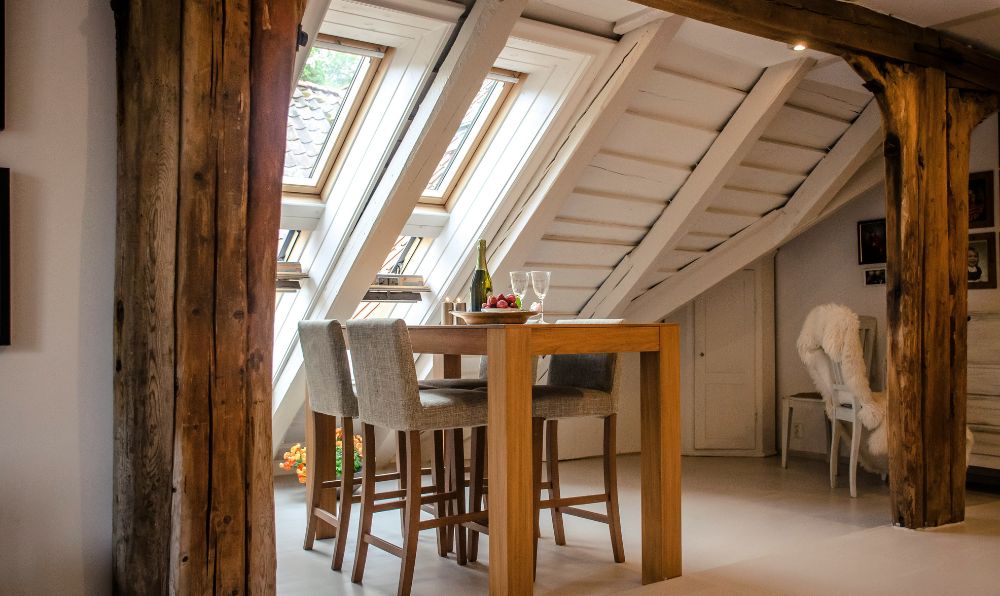
Roof windows can bring daylight deep into a room, while larger vertical windows can frame views across gardens and rooftops. The right arrangement can make even a relatively compact loft feel open and airy.
If the existing slopes restrict how the room can be used, a dormer loft conversion can create additional headroom and straighter walls while also providing opportunities for conventional windows.
Think about the direction of the light as well as how much of it enters the room. A beautifully bright morning bedroom may need blinds for summer lie-ins, while an office with strong afternoon sun could require shading around a computer screen.
Build the Home Office You Actually Want to Work In
Working from the kitchen table sounds flexible until breakfast bowls, homework and video calls all need the same space.
A loft office creates a much clearer boundary between home and work. At the end of the day, the laptop can stay upstairs rather than following you back into the living room.
There is no reason for the room to feel corporate. A proper desk can sit alongside artwork, bookshelves, plants and a comfortable chair. Built-in storage beneath the eaves can hide paperwork and equipment, leaving the room feeling more like part of the home.
If two people work remotely, a long desk beneath a window or along a full-height wall can create two individual workspaces without dividing the room.
Turn Awkward Eaves Into Beautiful Storage
Sloping ceilings are part of a loft’s charm, but they do create areas where normal furniture simply does not fit.
Rather than fighting those spaces, use them.
Made-to-measure cupboards can run beneath the lowest sections of the eaves, creating storage for clothes, bedding, toys, suitcases and all the mysterious boxes that otherwise migrate around the house.
Paint cupboard doors in the same colour as the walls, and they almost disappear. In a child’s room, low cupboards can become toy storage. In a bedroom, deeper sections might contain drawers and hanging rails.
Good storage is not the most glamorous part of a beautiful room, but it often makes the beautiful bits possible.
Create a Flexible Family Room
Sometimes what a house really needs is not another bedroom but another place to be.
A loft can become a relaxed family room for films, reading, gaming or simply escaping whichever television programme has taken over downstairs.
Keep the furniture informal. A deep sofa, large rug and low storage often suit a loft better than trying to recreate a formal sitting room. If there are particularly low areas beneath the roof, floor cushions or a built-in bench can turn them into useful seating rather than dead space.
The advantage of keeping the room flexible is that its purpose can change. Today’s playroom might become tomorrow’s teenage den and eventually a guest room or office.
Design a Bedroom and Dressing Area Around the Roof Shape
Not every bedroom needs four perfectly straight walls.
A loft can lend itself beautifully to creating distinct zones within one open space. The tallest central section might contain the bed, while lower areas become a dressing space with fitted rails, drawers and mirrors.
Rather than hiding every structural feature, consider making some of them part of the design. A beam can visually separate sleeping and dressing areas, while an unusual alcove might be exactly the right place for a dressing table or reading chair.
This approach works particularly well when the architecture is allowed to guide the furniture rather than forcing conventional bedroom layouts into an unconventional room.
Think About the Staircase as Part of the Interior
The staircase is easy to treat as nothing more than the route into the loft, but it can have a big influence on how connected the new floor feels to the rest of the home.
Continuing flooring, wall colours or timber details from the existing staircase upwards can make the loft feel like it has always belonged there.
Natural light around the stairwell can make a difference too. A roof window positioned above the stairs can bring daylight down towards the floor below, benefiting more than just the loft itself.
This is one reason it helps to think about the entire house at the planning stage. Speaking to a loft conversion specialist early in the process can help establish where stairs, windows and usable headroom can work together before the room layout becomes fixed.
Add a Small Bathroom Without Letting It Dominate
An extra bathroom can make a loft floor much more practical, particularly when it contains a bedroom.
It does not necessarily need to be large. A compact shower room with clever storage can be enough, leaving the majority of the loft available for living space.
The shape of the roof can actually help define the layout. Taller areas are naturally suited to a shower, while a bath, toilet or built-in storage may fit more comfortably where the ceiling begins to slope.
Keep finishes relatively simple and consider using similar materials to those found elsewhere in the home. The loft should feel like a continuation of the house rather than an entirely separate design project.
Let the Space Change With Your Family
Perhaps the most useful loft conversion idea is not committing the room too tightly to one purpose.
Family life changes. Children grow up, working patterns shift, and the spare bedroom that once seemed unnecessary can suddenly become invaluable.
A room with good natural light, plenty of sockets, sensible storage and enough open floor space can adapt surprisingly easily. It might begin life as a nursery, become a child’s bedroom, turn into an office and eventually serve as a guest room.
That flexibility is particularly valuable when planning a home for the long term.
Make It Feel Like Part of the Home
The most beautiful loft conversions do not necessarily have the most dramatic finishes or the biggest floor plans. They simply feel as though they belong.
Repeat materials, colours and small details from elsewhere in the house. Give awkward corners a purpose rather than hiding them. Plan storage before clutter arrives and think about how the room will be used on an ordinary Tuesday, not only how it will look in photographs.
A loft gives a family something increasingly precious: room to change without immediately needing to change homes.
Used thoughtfully, the forgotten space beneath the roof can become a bedroom, workplace, retreat or family room that feels every bit as comfortable and considered as the rest of the house.