Designing Homes for Modern Living: How Layout and Space Are Evolving
Designing Homes for Modern Living: How Layout and Space Are Evolving
Somewhere between 2020 and now, people stopped leaving their houses. Not permanently, obviously. But enough that the average home went from being a place you returned to, to a place you barely escaped from.
And the floor plans? Still designed for the old version of that relationship. That gap is what every serious conversation about residential design keeps circling back to.
The Shift in How We Use Our Homes
The original design assumption behind most homes built in the last 40 years was simple: you leave in the morning, the house sits empty, you come back tired and hungry. Done.
The kitchen handled dinner. The living room handled weekends. Nobody needed the spare bedroom for anything urgent.
That rhythm collapsed and didn’t fully recover. People work from home now, actually work, not occasionally, but consistently. Kids do schoolwork at the kitchen table.
Partners share space through full eight-hour days that used to happen in separate buildings across town.
And the houses; same walls, same room configurations, same thinking, are absorbing all of it badly.
It’s not a temporary adjustment. Hybrid and remote work patterns have settled into something permanent, and home design is still, genuinely, playing catch-up.
Open-Plan Living: Still Relevant or Evolving?
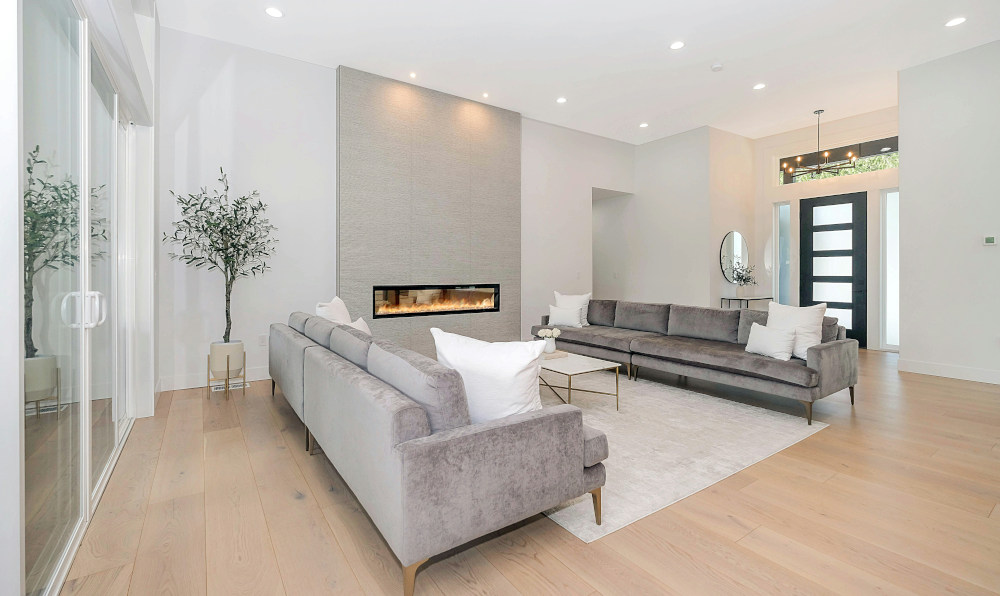
Open-plan had a brilliant run. Pull the wall down between the kitchen and the living room, flood everything with light, feel generous and modern. For the life it was designed around, it genuinely delivered.
Then everyone started staying home all day, and the noise situation became impossible.
One person on a call, someone else cooking, a third person trying to concentrate on anything at all. Open-plan doesn’t buffer any of that.
Sound travels freely because that was literally the architectural intention. What felt expansive started feeling like a shared liability.
Broken-plan is the honest answer to that problem. Not reverting to closed-off separate rooms but using half-walls, built-in shelving, subtle floor level changes to create zones that read as distinct spaces without actually losing the light or the openness.
Your brain registers “different area” without needing a door to confirm it. That’s a smarter evolution of the original idea, not a rejection of it.
The Importance of Flexible Spaces
A room that only does one thing is increasingly hard to justify. A dining room used four times a year is just expensive square footage pretending to be important.
The floor plans holding up best right now build adaptability directly into the structure. Sliding partitions. Rooms accessible from two sides. Folding walls that genuinely work rather than feeling like a compromise.
The goal is a home where a room can be a guest bedroom on Friday and a recording space on Monday without either version feeling like a stretch. This is where sourcing your plan thoughtfully actually matters.
House plans by Archival Designs approach room design around how people move through a home and what those spaces need to absorb across different life stages, not around inherited assumptions about what rooms are “supposed” to be. Living inside that difference is more noticeable than it sounds on paper.
And it goes further than home offices. Multigenerational households are growing. More people run real businesses from home now.
A floor plan that can shift without a full renovation isn’t a luxury position; it’s just practical thinking applied to a building that needs to last 30 years.
Bringing Natural Light Into the Home
The research on this is consistent enough that it’s basically settled. Daylight affects mood, sleep, concentration, and general well-being in ways that no artificial lighting replicates properly. A well-lit home is a physiologically different environment to be inside, not just a prettier one.
Large fixed windows, glass sliding doors, skylights and clerestory windows positioned high enough to pull light in without eating usable wall space below.
These are structural decisions that shape the daily feel of a home across every ordinary morning for decades. Not finishing touches. Foundational choices.
The indoor-outdoor connection this creates matters beyond aesthetics too. A kitchen that looks onto something living and green at 7 am is a different psychological starting point to one facing a fence or a wall.
That’s not interior design commentary. That’s just how human attention works.
Designing for Comfort and Flow
Here’s what a good guide to choosing the right house plan consistently pushes people toward: think about room relationships before room dimensions. It’s the right priority order, and most people get it backwards.
How spaces connect to each other determines whether a home feels intuitive or quietly frustrating to move through every day.
Does the primary bedroom share a wall with wherever the most noise happens? Can someone get from the front door to the kitchen without cutting through the room where everyone else is sitting? Is the bathroom reachable without walking through a bedroom?
These read as small logistical questions. They aren’t. Get them wrong, and you feel it every single day, that vague sense that the house is slightly working against you, without ever being able to pinpoint exactly why.
Outdoor Space as an Extension of the Home
Outdoor living stopped being an optional upgrade somewhere around 2021 and hasn’t looked back. Covered terraces, properly designed garden rooms and outdoor dining areas that function as actual rooms rather than patio furniture on slabs.
Buyers expect this integration now, and builders are designing for it from the start rather than appending it later.
What surprises people is how much a well-connected outdoor space changes the feel of the interior, even when nobody’s using it.
The sense of extension, of the space continuing outward rather than stopping at the glass, affects how the indoor rooms feel to occupy. It’s counterintuitive until you’ve lived it.
Future-Proofing Home Design
Life doesn’t cooperate with fixed design assumptions. The households that move into a home in 2026 won’t look identical in 2033, and the floor plan needs enough intelligence built into it to absorb that without requiring a contractor every few years.
Good bones matter more than current aesthetics. Sensible room relationships, structural flexibility, genuine natural light, adaptability that outlasts the trends sitting on top of it. Style gets updated.
Layout decisions echo forward for the entire life of the building. A home that fits well now and still fits later is worth thinking harder about at the start.